
Project Overview
Emery Planning secured full planning permission for the construction of a new crematorium and associated infrastructure on land at the junction of the A534 and Pitcher Lane, near Congleton. The development includes a crematorium building, car parking, access arrangements and extensive landscaped memorial gardens.
Planning permission was granted by Cheshire East Council in May 2026 (ref. 25/4178/FUL), following a detailed planning application supported by technical assessments and a comprehensive evidence base.
The scheme represents the delivery of an important community facility addressing both qualitative and quantitative deficiencies in crematorium provision within the Congleton area and surrounding settlements..
The Site
The application site comprises approximately 4.4 hectares of agricultural pasture land located in open countryside to the west of Congleton.
- The site lies outside any defined settlement boundary but is not designated Green Belt.
- It is bounded by the A534 to the north and Pitcher Lane to the east, with surrounding land in agricultural use.
- Existing features include hedgerows, scattered trees and a field pond, all of which informed the site layout and landscape strategy.
- The site benefits from accessibility via the strategic highway network and nearby public transport routes.
- The site falls within a number of planning designations, including open countryside and the Jodrell Bank Consultation Zone, but is not subject to landscape, heritage or ecological designations that would preclude development
The site falls within a number of planning designations, including open countryside and the Jodrell Bank Consultation Zone, but is not subject to landscape, heritage or ecological designations that would preclude development
The Proposal
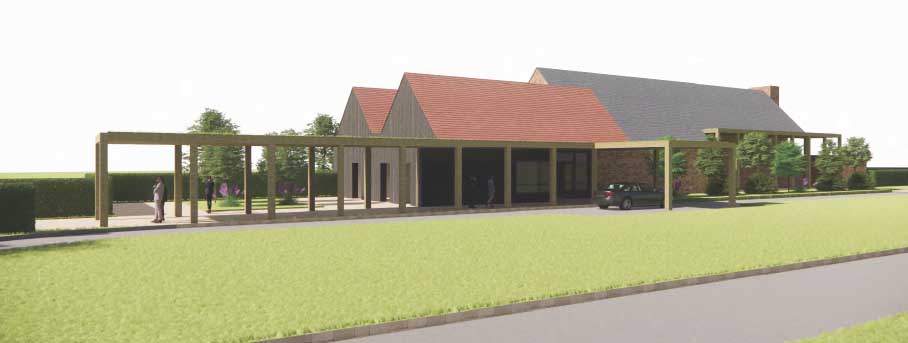
The approved scheme comprises the construction of a purpose-built crematorium set within a landscaped parkland environment.
Key elements include:
- A single-storey crematorium building of traditional form and materials, reflecting the local vernacular.
- A dedicated car park, access roads and a looped circulation route for funeral corteges.
- Memorial gardens, footpaths and areas for reflection set within extensive planting and green infrastructure.
- Retention of existing landscape features alongside significant new planting to enhance biodiversity and visual integration.
The development was designed to provide a high-quality, sensitive environment for bereavement services while achieving substantial biodiversity net gain and complying with modern sustainability and environmental standards.
Key Planning Challenges
Principle of Development in the Countryside
The site is located in open countryside where development is strictly controlled. A key issue was demonstrating that a crematorium constitutes an appropriate rural use and complies with Policy PG6 of the Cheshire East Local Plan.
This was addressed by evidencing that crematoria are community facilities that inherently require larger sites and have legally required separation distances from residential property and public highways, making countryside locations both necessary and appropriate.
Demonstrating Need
A central challenge was evidencing the need for a new crematorium facility.
The application included a detailed Need Assessment which demonstrated:
- A lack of provision within a 30-minute funeral travel time for a significant population.
- Capacity pressures and outdated facilities at nearby crematoria.
- A requirement for improved quality and flexibility in service provision.
This evidence was critical in supporting the planning balance and justifying the location.
Site Selection and Sequential Considerations
The Local Planning Authority raised concerns at pre-application stage regarding site justification.
A comprehensive site search was undertaken to demonstrate that:
- No suitable or available sites existed within settlement boundaries.
- Alternative greenfield and Green Belt options were assessed and discounted.
- The application site represented the most appropriate and sustainable option.
Landscape and Visual Impact
Given the rural setting, landscape impact was a key consideration.
This was addressed through:
- A landscape-led design approach with significant planting and screening.
- Integration of the building within the wider landscape to minimise visual effects.
- Long-term enhancement of landscape character through green infrastructure.
The Assessment concluded that visual effects would reduce over time as planting matured.
Ecology and Biodiversity
The site’s ecological context required detailed assessment, including its location within a wider ecological network.
The scheme delivered:
- Biodiversity net gain significantly exceeding statutory requirements.
- Retention and enhancement of habitats, including hedgerows and ponds.
- Long-term habitat management and monitoring secured by condition.
Highways and Accessibility
Safe access and traffic impact were key issues due to the site’s location on the A534.
The proposal incorporated:
- A new access arrangement with visibility improvements.
- Off-site highway works secured via legal agreement.
- Sustainable transport improvements, including upgraded bus stop infrastructure.
Planning Balance and Outcome
Through a robust evidence base and design-led approach, the application demonstrated compliance with the development plan when read as a whole.
Planning permission was granted subject to conditions, including requirements relating to landscaping, biodiversity net gain, drainage, highways and environmental management.
What our client said
“Emery expertly managed a potentially controversial application with care and skill. Jill’s strong experience of working with the local authority and helping to put together a compelling case were instrumental in Elegy gaining this important permission.”
To see our other successful projects then please click here.


